Paver Patio Installation
Build an outdoor space that fits your home and the way you use your yard. Rock-Pebble-Shears designs and installs paver patios for Southern New Hampshire homeowners.
Get a Ballpark Estimate See a finished projectFrom bare ground to a patio and walkway
Outside this screened porch, the finished project connects the gate and patio with a paver walk. A circular inlay and low seat wall define part of the patio.
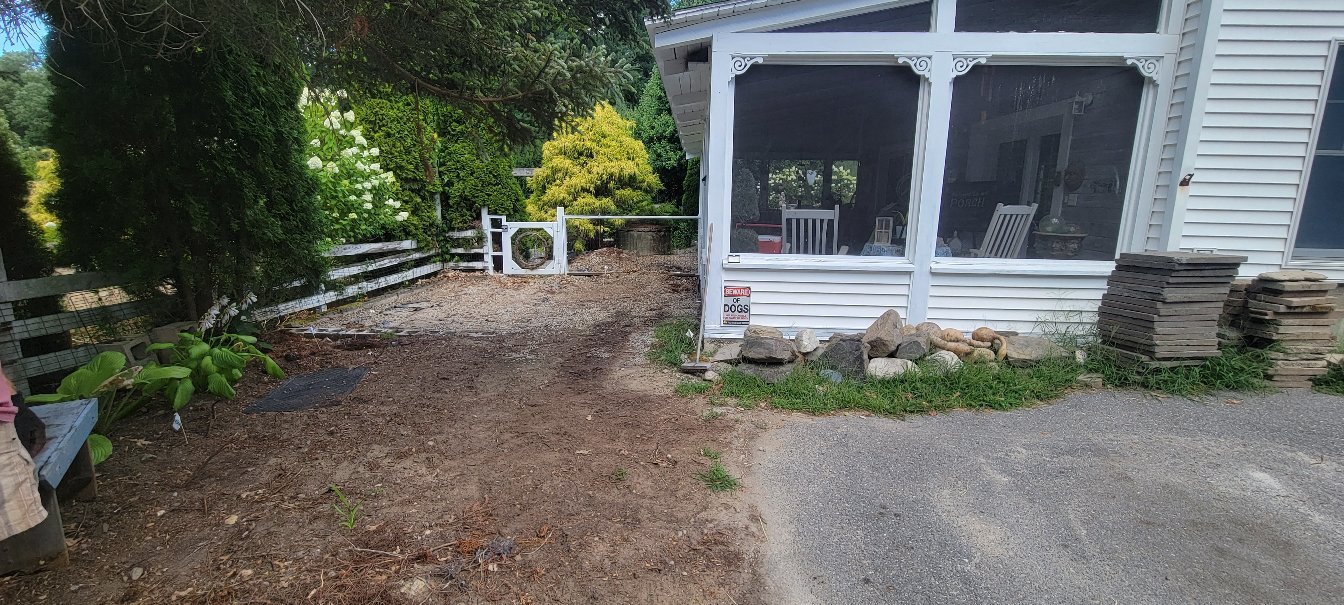
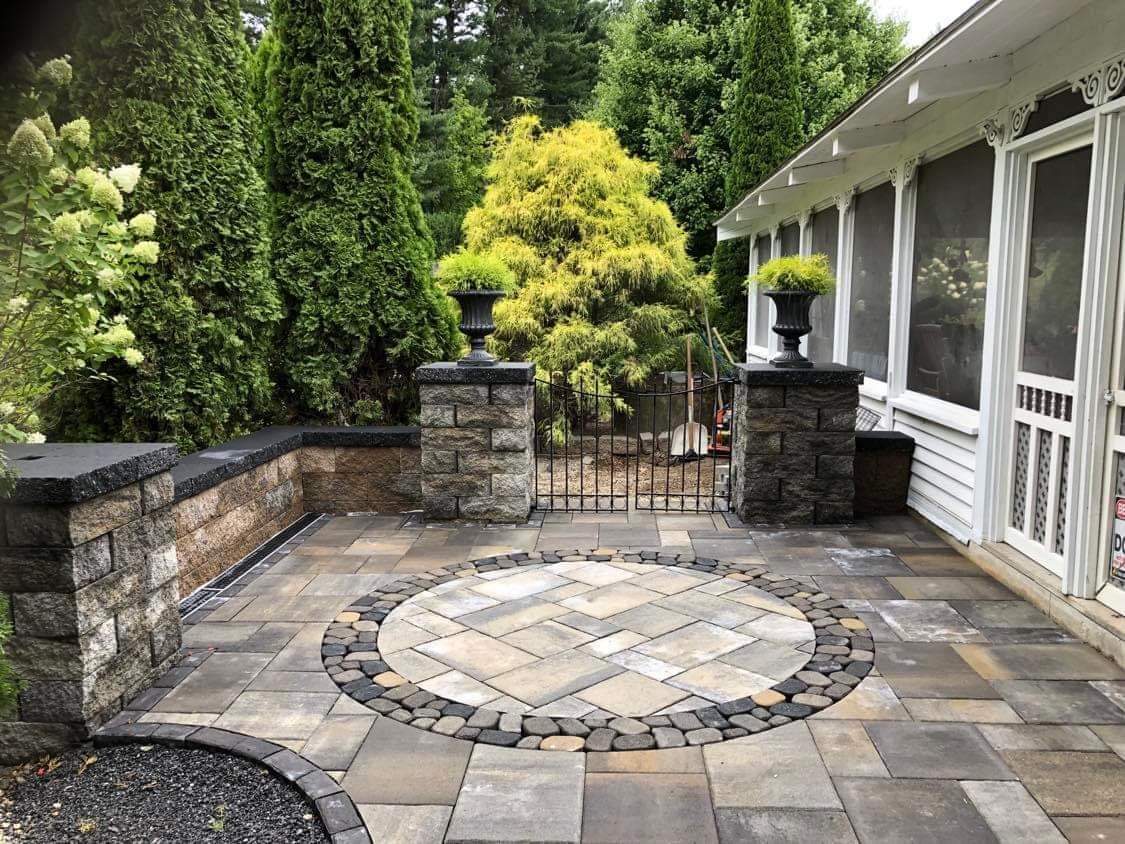
See the full screened-porch project · Browse more paver patio photos
What shapes the design and budget?
Decide how you’ll use the space before choosing a shape or a paver. A dining table, grill, seating area and the route to a door can each change the footprint.
- Size and materials: Rough length and width are enough to start. Curves, borders and paver selection affect the layout and installation.
- Ground and drainage: We look at slope, where surface water can go, and whether old paving needs to come out.
- Access and add-ons: A narrow gate, steps down to the yard, or a retaining wall can change the scope. Decide early if you want to plan for lighting.
Planning a patio, walkway and steps together?
Plan the connections and elevations together, even if you’re building in stages. See our granite steps and landings for one way to connect the patio or walkway to a door.
Start with a ballpark estimate
Enter your job-site ZIP code and choose Paver patio. Add a walkway, wall or steps as a separate project part if they’re at the same property. Once you have a preliminary range or site-review result, the estimator can carry your details to the quote form.
Get a Ballpark Estimate