
Granite Steps & Landings
Replace worn steps, make more room at the front door, or connect a new granite landing to a paver walkway. Rock-Pebble-Shears plans the entry around your home, the grade, and how you use the space.
Get a Ballpark Estimate See granite entry projectsMore room at the front door
A wider granite step and landing replaced a narrow concrete stoop at the same door.
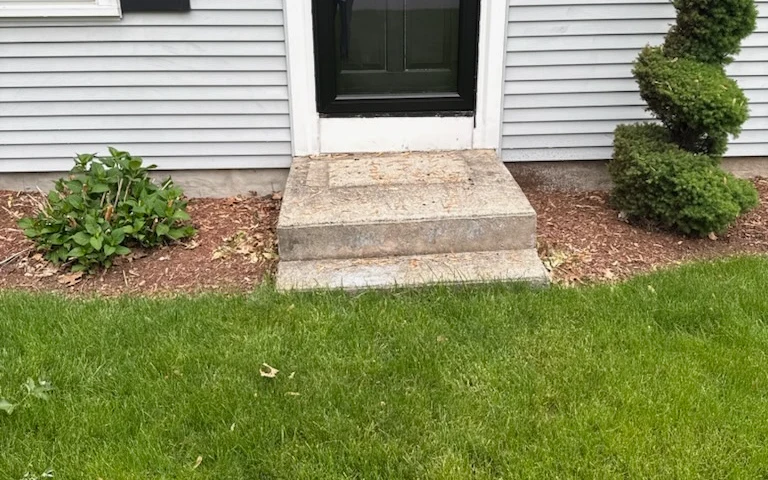
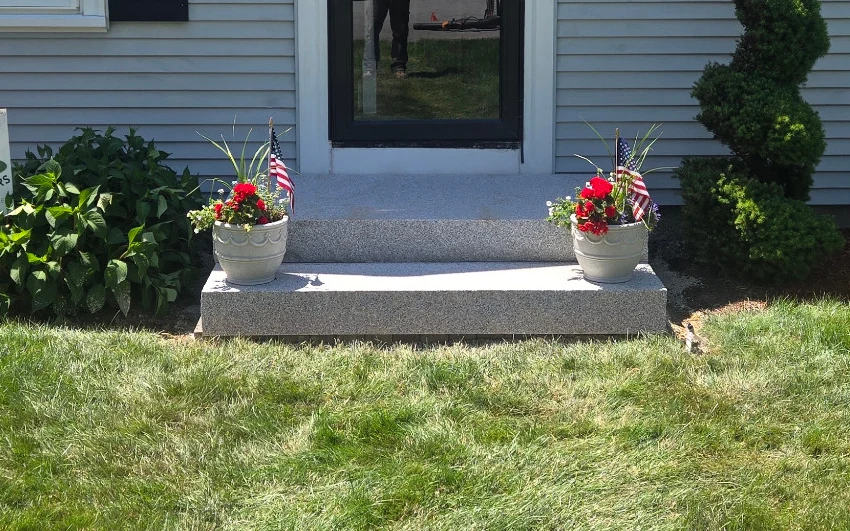
See granite steps with a flared paver walkway · See rear granite steps with a paver landing
Plan the steps and the approach together
We look at the ground, the height of the door, and what will support the granite. If you’re adding a walkway, it helps to plan how the two meet, even if the paving will happen later.
- Replacing old steps? Show us the existing steps, the landing, and anything that may need to come out. Existing concrete isn’t always suitable as a base.
- Updating the whole entrance? Tell us what the landing should connect to and whether you’re considering railings or lighting.
- Limited access or a big grade change? Tight access, an oversized landing, or a steep approach may need site review before we can settle on a scope and price.
Start with a ballpark budget
Enter your job-site ZIP code and select Granite steps. For a walkway, patio or wall at the same property, add it as a separate project part. Once you have a range or a site-review result, you can take your project details to the website quote form. Front, side, and access photos help us understand the site.
Get a Ballpark Estimate