Retaining Wall Installation
Make a sloped yard easier to use, replace a failing wall, or shape a grade change along a driveway or entry. Rock-Pebble-Shears builds segmental block and natural-stone walls in Southern New Hampshire.
Get a Ballpark Estimate See a finished projectA curved retaining wall beside a backyard shed
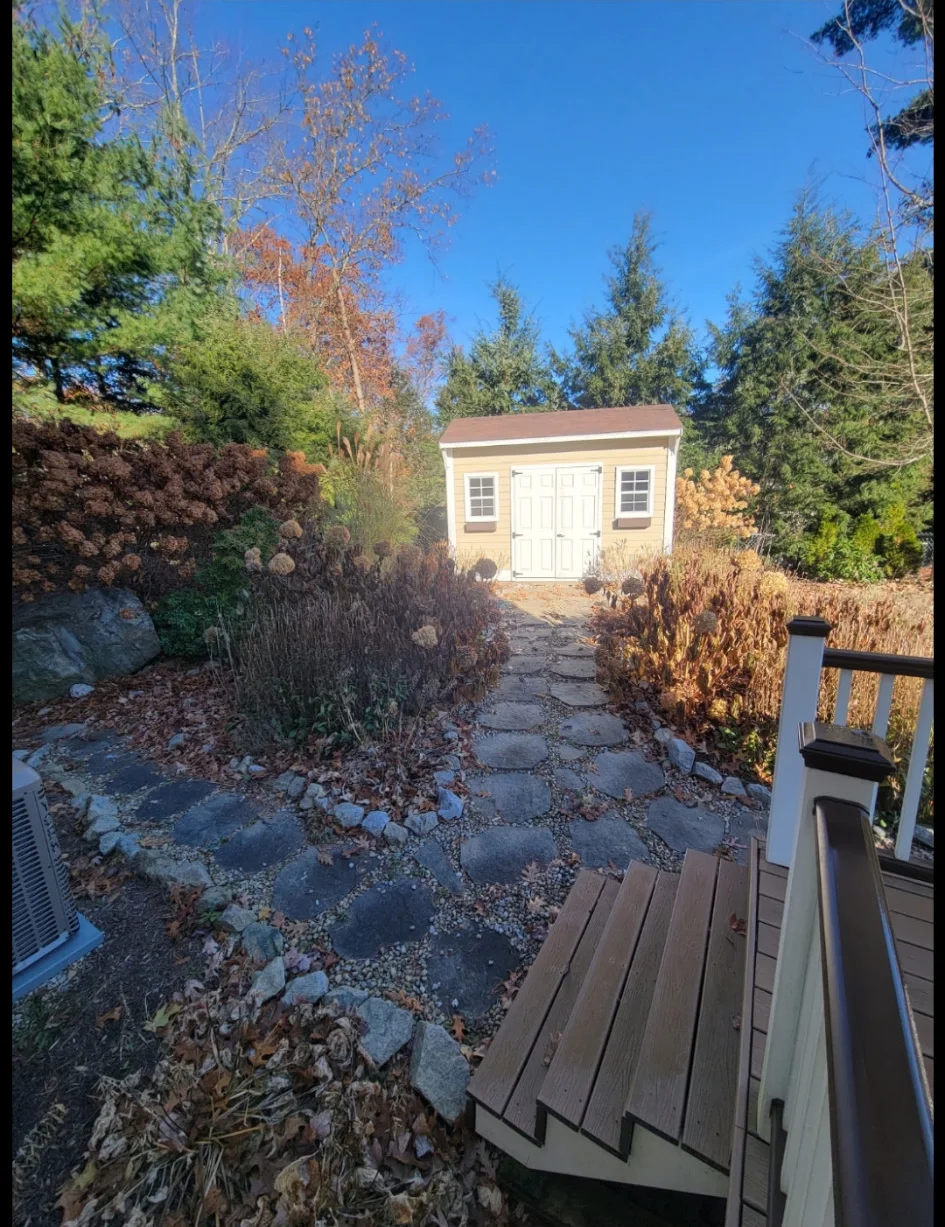
The original approach followed a sloped path. This project shows the change from the uneven approach to a curved wall and gravel area beside the same shed.

See the full backyard wall sequence · Browse more retaining wall photos
What changes the scope of a retaining wall?
Wall length and height are a starting point. What’s behind the wall and where the water goes matter just as much.
- Grade and nearby loads: Tell us what the wall holds back and whether a driveway, deck, house or another wall is nearby.
- Drainage and site access: Note where water collects or exits, the path equipment can take, and whether an existing wall needs removal.
- Material and layout: Block and natural stone create different looks. Curves, steps and corners also change the takeoff and installation.
When does a wall need a closer look?
Higher walls, steep slopes, nearby structures or loads, and difficult drainage can call for site review, permits or engineering. We don’t use an online range as a structural design or a final quote. A wide photo, a side view and rough measurements help us understand what to look at.
Start with a ballpark estimate
Enter your job-site ZIP code and choose Retaining wall. If a patio, steps or a walkway is part of the same job, add it as another project part. Where conditions warrant site review, the estimator can send your project details along without giving a misleading firm price.
Get a Ballpark Estimate